The Problem
Energyray needed buy-in and clarity on a new corporate headquarters design before committing to construction — but floor plans and blueprints don't communicate how a space will actually feel to the people who'll approve or use it.

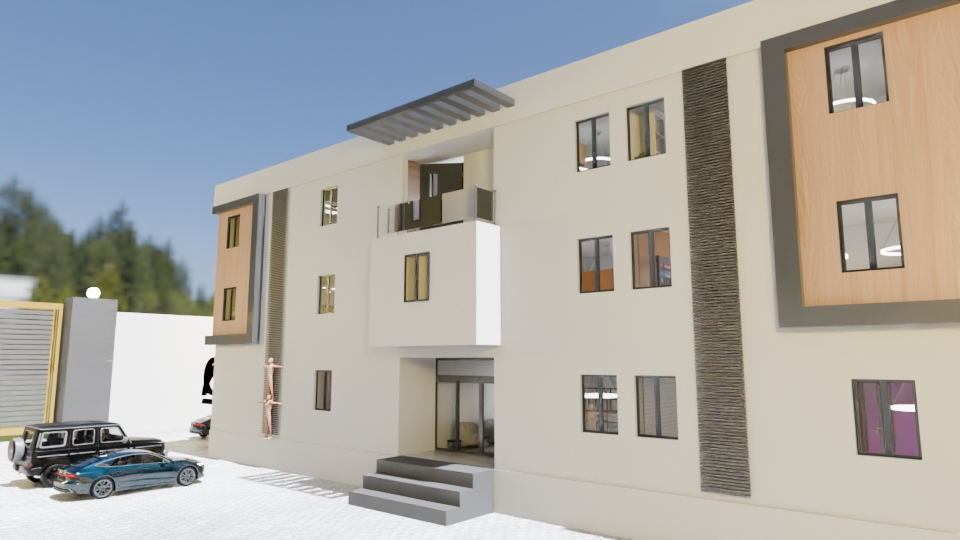
Architectural Visualization
A full 3D walkthrough of Energyray's new headquarters — every room, before a single wall was built.
Energyray needed buy-in and clarity on a new corporate headquarters design before committing to construction — but floor plans and blueprints don't communicate how a space will actually feel to the people who'll approve or use it.
Translate architectural plans into something instantly understandable to non-technical stakeholders, covering every functional zone of the building — reception, training rooms, private offices, open workspace, boardroom, and executive suite — while keeping Energyray's brand identity present throughout the space itself.
Build a full walkthrough rather than static renders, moving through the building the way a real visitor would, so decision-makers could evaluate flow, scale, and finish quality together instead of judging isolated images in a slide deck.
Modeled and rendered every core space — exterior, reception with a branded reception desk, waiting area, two training rooms, two private offices, cafeteria, general/open office, conference room, MD office, and MD lounge — with consistent lighting and materials throughout, delivered as one continuous walkthrough.
Next case study
Product Advertisement
View projectStart your project
Tell us the outcome you need and we'll come back with scope and pricing.
Start Your Project